
Views - Eco Friendly
Address
7709 W Painted Rock Trail, Williams, AZ
Price
$ 864,000
Property Attributes
- ID#7012020
- TypeSingle Family
- Listing Status Active
- CountyCOCONINO
- CityWilliams
- AreaFour Hills Ranch POA
- NeighborhoodHOWARD MESA RANCH PHASE 2 UNIT 3 LOT 792
- Zip86046
- Style
- Year Built2015
- Taxes$ 2229
- Price$ 864,000
- Bedrooms3
- Full Bathrooms2
- Half Bathrooms0
- Sqr Footage2674
- Lot Size36.04 Acres
Data Source:
Arizona Regional MLS (ARMLSN)
Property Description
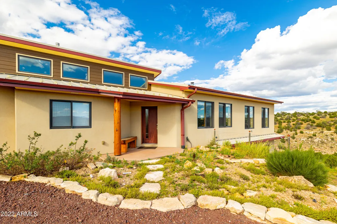
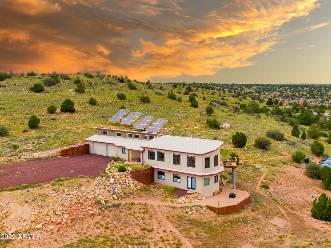
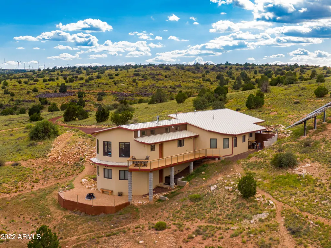
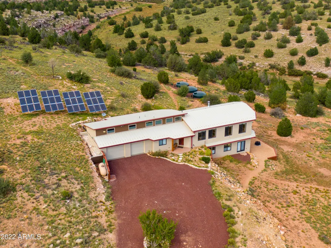
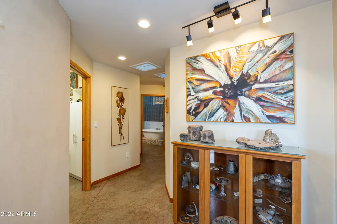
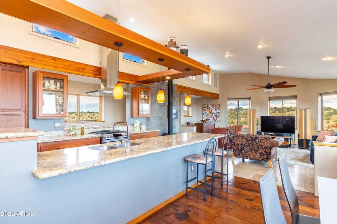
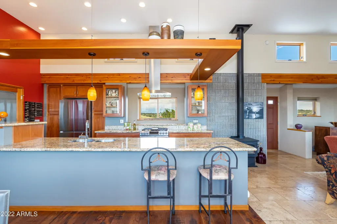
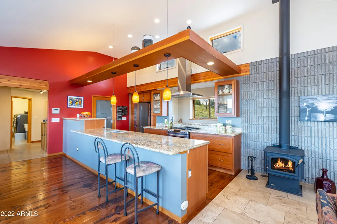
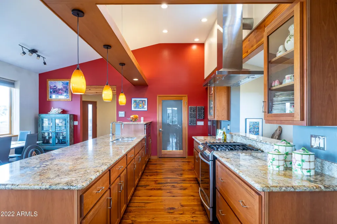
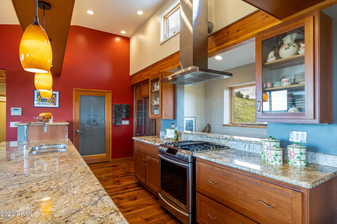
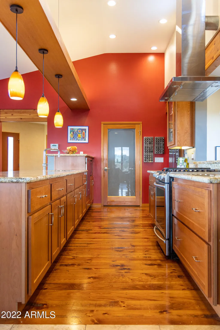
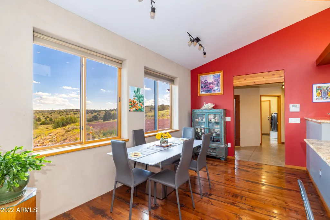
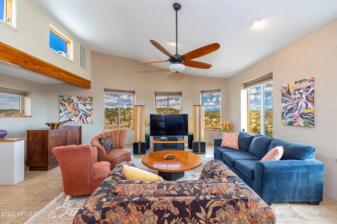
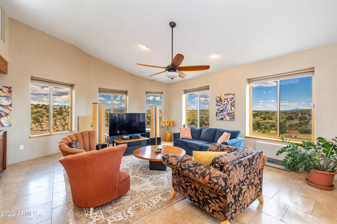
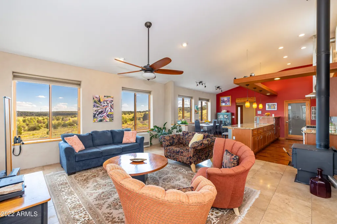
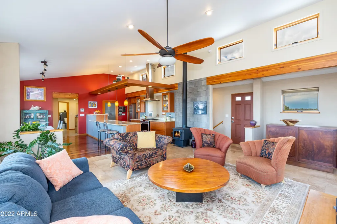
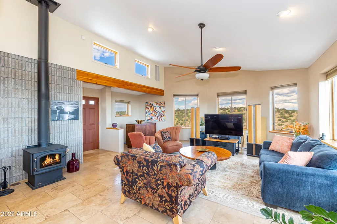
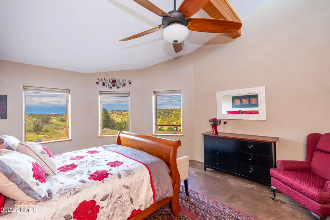
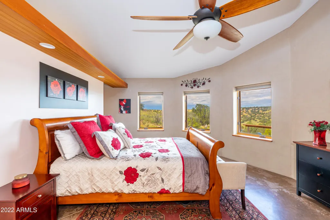
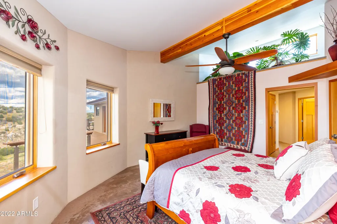
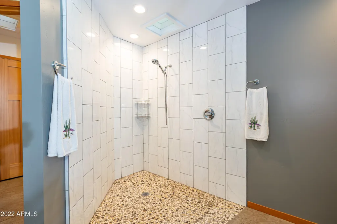
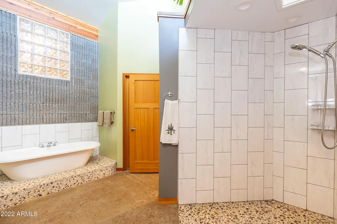
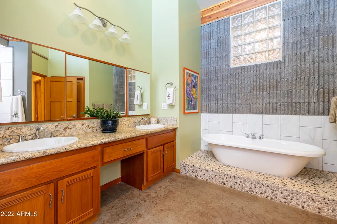
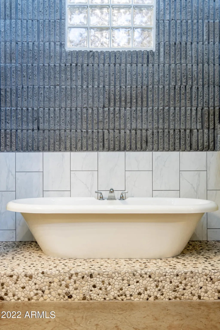
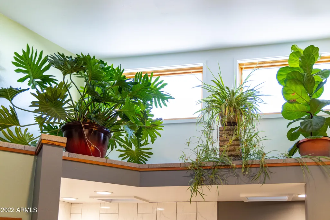
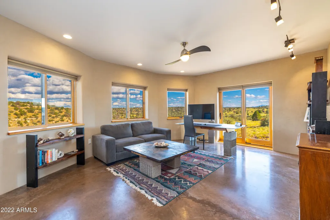
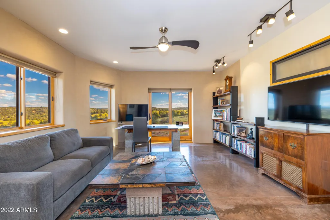
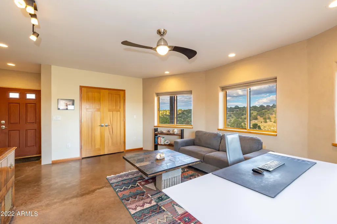
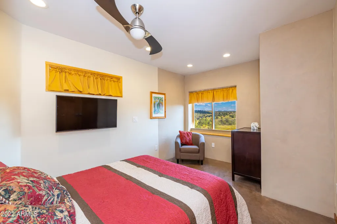
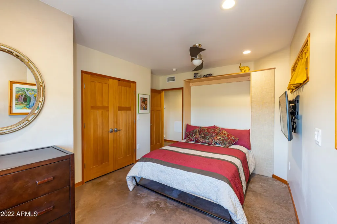
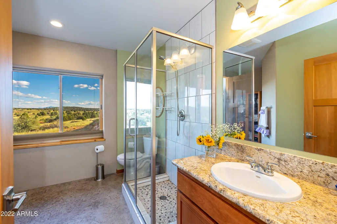
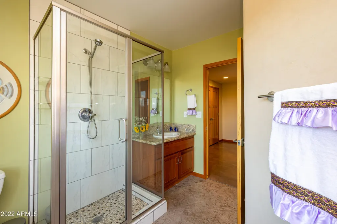
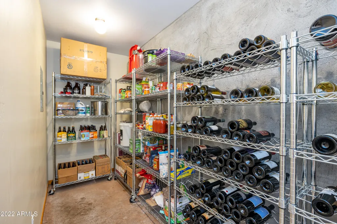
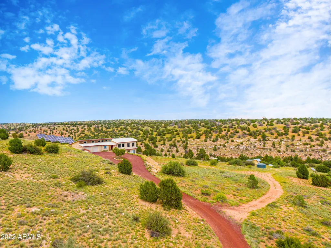
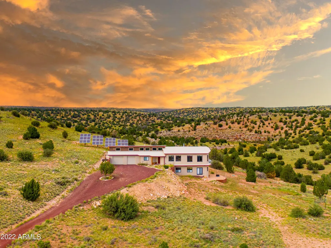
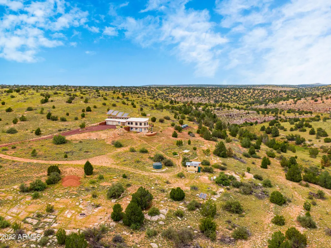
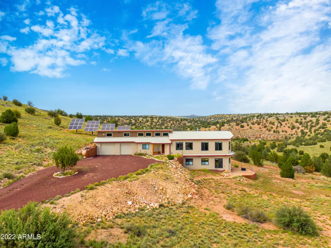
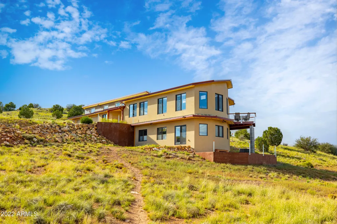
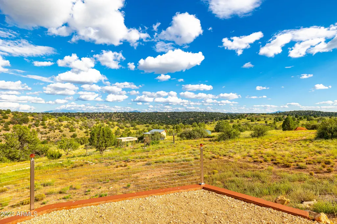
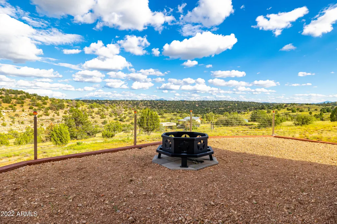
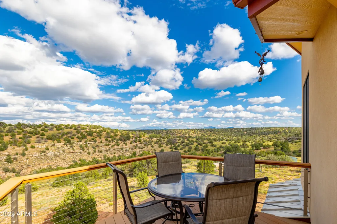
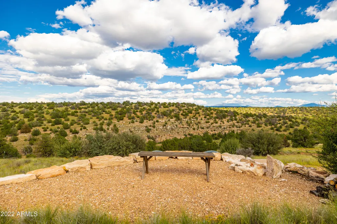
VIRTUAL TOUR! facebook/JFullerRealEstate/live_videos Motivated Seller!! Welcome to Deadwood Ranch! Experience nightly dark skies in solitude while still enjoying the comfort and luxury that city living provides. Experience sustainable OFF-GRID living and all four seasons in this stunning, custom built home. The kitchen and living room combo provides ample space to host your guests. Stretch and explore your 36.03 ACRES. Easily store your pantry overflow in the spacious wine cellar. Experience peace and privacy with your neighbors being miles away. This property is conveniently located 1 hour from the south rim of the Grand Canyon and 1 hour away from the Arizona Snow Bowl Ski Resort. You don't want to miss out on this one of a kind, custom designed beauty. This home was built with such efficiency that the owners have NEVER HAULED WATER FOR THE HOUSE! Current utility costs are less than 500 dollars a year- owners only pay gas and trash. Brand new batteries and 15000 watt inverter for the solar have been installed. Equip with energy-efficient, 12" thick AAC blocks, solid wood doors, and stamped concrete flooring, this home is the definition of efficiency and sophistication in one beautifully designed package. This home was meticulously designed to take advantage of the natural setting and panoramic views. The guiding principals of this design were resource efficiency, comfort, safety, low maintenance, and self-reliance. Coconino County has awarded the Sustainable Building "Advanced Plus" Award as this home meets or exceeds all of the requirements associated with the Sustainable Building Program.
| Elementary School | Middle School | High School |
|---|---|---|
| Williams Elementary/Middle School | Williams Elementary/Middle School | Williams High School |
| Price History | |
|---|---|
| 4/10/2026 | Listed $986,000 |
| 4/26/2026 | 10$896,000 |
| 5/5/2026 | 4$864,000 |
General Features
| Sewer | Septic Tank |
|---|---|
| Heating | Solar,Radiant,Ductless,Electric,Propane |
| Cooling | Ceiling Fan(s),Ductless |
| Utilities | Butane/Propane |
| Possession | Close Of Escrow |
| Roof | Metal |
| HOA Fee | 260.0 |
| Garage Spaces | 2.0 |
| Association Fee Includes | Other (See Remarks) |
| Architectural Style | Other |
| Construction Materials | Spray Foam Insulation,Stucco,Other,Block |
| Year Built | 2015 |
| View | Panoramic,Trees/Woods,Mountain(s) |
| Township | 25N |
| Property Subtype | Single Family Residence |
| Tax Year | 2026 |
| Ownership | Fee Simple |
| Assoc Fee Paid Per | Annually |
| County | Coconino |
| New Construction | No |
| Property Type | Residential |
| HOA | Yes |
| Attached Garage | No |
| Energy Efficient | Solar Panels,Fresh Air Mechanical |
| Subdivision Name | HOWARD MESA RANCH PHASE 2 UNIT 3 LOT 792 |
| Possible Use | None |
| Green Water Conservation | Gray Water System,Tankless Ht Wtr Heat,Recirculation Pump |
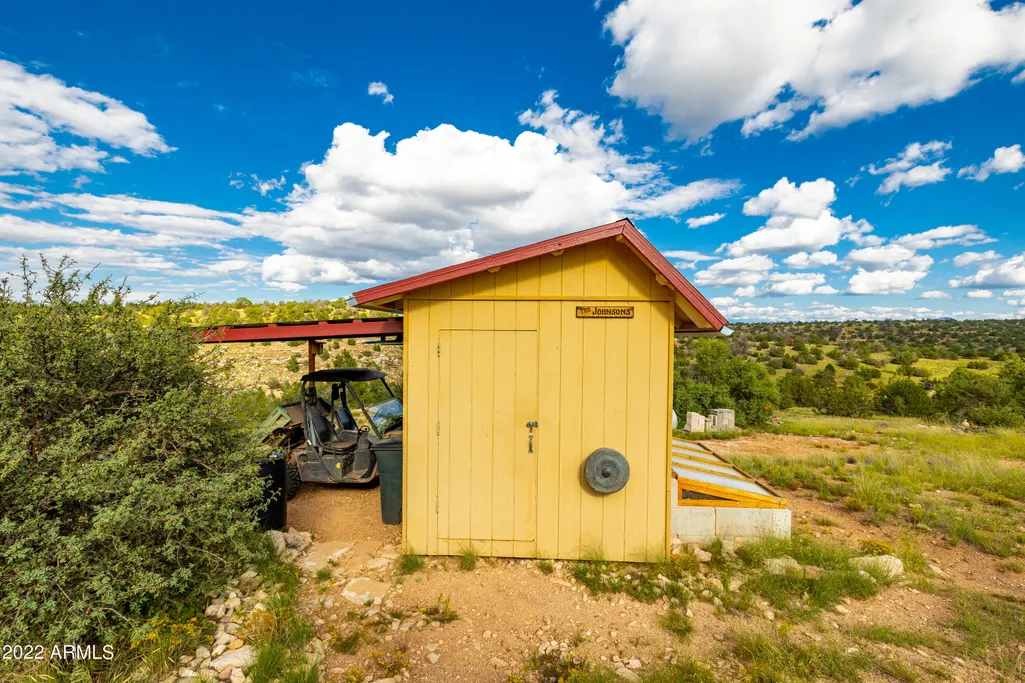
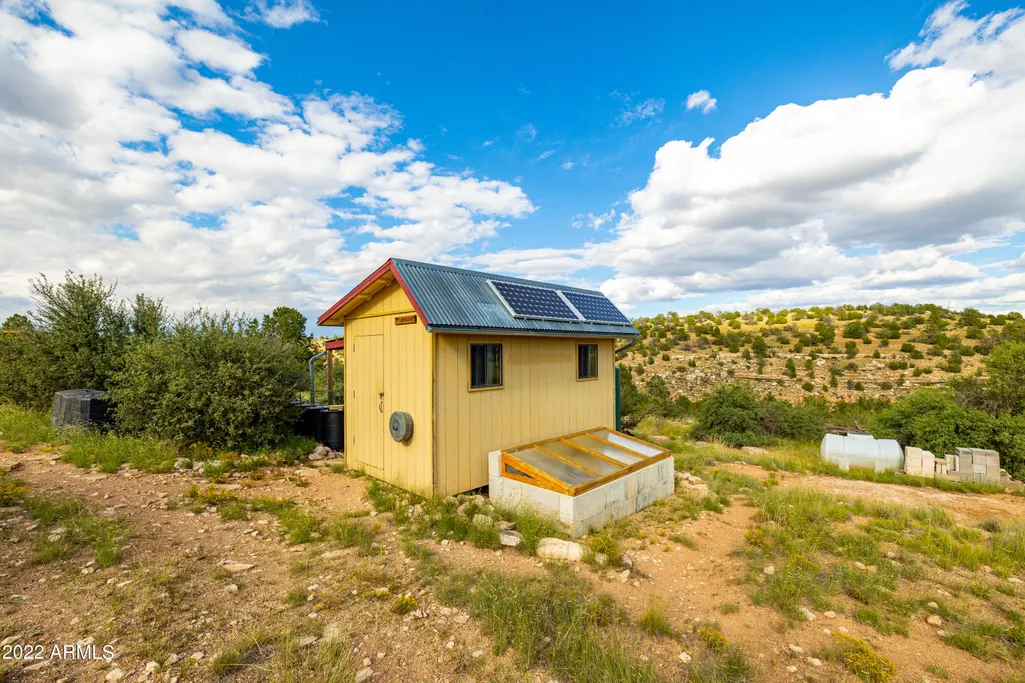
| Other Structures | Shed(s) |
| Special Listing Conditions | N/A |
| Status | Active |
| Directions | Williams- HWY 64N. 17m,L on S Big Elk Rd. L on Jackrabbit Dr. Left on W Brushy Canyon Trl. R on W Four Hills Ranch Rd. Left to stay on W Four Hills Ranch Rd. Left on Northstar Rd. R on Painted Rock. |
| High School | Williams High School |
| City | Williams |
| Disclosures | Seller Discl Avail |
| Association Name | Four Hills Ranch POA |
| High School District | Williams Unified District |
| Open Parking Spaces | 0.0 |
| Lot Size Units | Square Feet |
| Lot Size Square Feet | 1569754.0 |
| Carport Spaces | 0.0 |
| Carport Y/N | No |
| Spa Features | Above Ground,Heated,Private |
| Elementary School | Williams Elementary/Middle School |
| Property Attached Y/N | No |
| Land Lease Y/N | No |
| Tax Annual Amount | 2229.0 |
| Home Warranty Y/N | No |
| Middle/Junior High School | Williams Elementary/Middle School |
| Lease Renewal Y/N | No |
| Lease Considered Y/N | No |
| Rent Control Y/N | No |
| Virtual Tour | https://www.facebook.com/share/v/1FkLFfydK9/ |
| Builder Name | Property Plus LLC |
| Standard Status | Active |
| Occupancy Type | Owner |
| Elementary School District | Williams Unified District |
| Tax Lot | 792 |
| MobileHomeRemainsYN | No |
| New Financing: Conventional | True |
| Senior Community | No |
| New Financing: FHA | True |
| Ttl Monthly Fee Equiv | 21.67 |
| New Financing Cash | True |
| New Financing: VA | True |
Interior Features
| Interior Amenities | Walk-in Pantry,Granite Counters,Double Vanity,Upstairs,Breakfast Bar,Vaulted Ceiling(s),Separate Shwr & Tub |
|---|---|
| Basement | Interior Entry,Exterior Entry,Walk-Out Access,Finished |
| Flooring | Other,Wood,Concrete |
| Fireplace Features | Wood Burning,Living Room |
| Total Stories | 1 |
| Air Conditioning Y/N | Yes |
| Heating Y/N | Yes |
| Window Features | Skylight(s),Dual Pane,Wood Frames |
| Fireplace Y/N | Yes |
| Laundry Features | Inside |
| Total Bedrooms | 3 |
| LivingAreaSource | Owner |
| Total Baths | 2 |
| Bedrooms Possible | 3 |
| Walk-in Pantry | True |
Exterior Features
| Exterior Amenities | Balcony,RV Hookup |
|---|---|
| Fencing | Partial |
| Parking Features | RV Access/Parking,Garage Door Opener,Direct Access |
| Lot Features | Rural,North/South Exposure,Hillside Lot,Natural Desert Back,Gravel/Stone Front,Natural Desert Front |
| Water Source | Hauled |
| Lot Size Area | 1569754.0 |
| Spa | Yes |
| Lot Size Acres | 36.04 |
| Road Surface Type | Gravel,Dirt |
| Lot Size Source | Assessor |
| Waterfront Y/N | No |
| Covered Spaces | 2.0 |
| Crops Included Y/N | No |
| Road Responsibility | Road Maintenance Agreement |
| Horse Y/N | Yes |
| Irrigation Water Rights Y/N | No |
Amenities
- Foreclosure
- Views
- Short Sale
- New Construction
- Adult 55+
- Lease To Own
- No HOA Fees
- Furnished
- Primary On Main
- Air Conditioning
- Seller Finance
- Green
- Fixer Upper
- Horse
- Golf
- Fireplace
- Deck
- Garage
- Basement
- Pool
Property vs Single Family Average in 86046
Price
Taxes
Year Built
Visits


 © 2026 Arizona Regional Multiple Listing Service, Inc. All rights reserved. All information should be verified by the recipient and none is guaranteed as accurate by ARMLS. Information deemed to be reliable but not guaranteed. Listing broker has attempted to offer accurate data, but buyers are advised to confirm all items. Only IDX residential listings are displayed on this site. The information being provided is for consumers' personal, non-commercial use and may not be used for any purpose
 The data relating to real estate listings on this website comes in part from the Internet Data Exchange (IDX) program of Multiple Listing Service of Southern Arizona. IDX information is provided exclusively for consumers' personal, non-commercial use and may not be used for any purpose other than to identify prospective properties consumers may be interested in purchasing. Listings provided by brokerages other than Arizona are identified with the MLSSAZ IDX Logo. All Information Is Deemed Reliable
 All information deemed reliable, but not guaranteed.Listing data provided & copyrighted © by (PAAR) Prescott Area Association of REALTORS®
 The information being provided by Western Arizona Realtor Data Exchange is for the consumer's personal, non-commercial use and may not be used for any purpose other than to identify prospective properties consumer may be interested in purchasing. Any information relating to real estate for sale referenced on this web site comes from the Internet Data Exchange (IDX) program of the Western Arizona Realtor Data Exchange. Arizona is not a Multiple Listing Service (MLS), nor does it offer MLS access.
 The data relating to real estate for sale on this web site comes in part from the Internet Data Exchange(IDX) of the Sedona Verde Valley Multiple Listing Service.
Real estate listings held by brokerage firms other than this firm are marked with the IDX logo and detailed information about them includes the name of the listing brokers.
Information provided is deemed reliable but not guaranteed. All properties are subject to prior sale, change or withdrawal. The information being provided is for
The data relating to real estate for sale on this web site comes in part from the Internet Data Exchange(IDX) of the Sedona Verde Valley Multiple Listing Service.
Real estate listings held by brokerage firms other than this firm are marked with the IDX logo and detailed information about them includes the name of the listing brokers.
Information provided is deemed reliable but not guaranteed. All properties are subject to prior sale, change or withdrawal. The information being provided is for

 Northern Arizona Association of REALTORS® All information deemed reliable but not guaranteed. All properties are subject to prior sale, change or withdrawal. Neither listing broker(s) or information provider(s) shall be responsible for any typographical errors, misinformation, misprints and shall be held totally harmless. Listing(s) information is provided for consumer's personal, non-commercial use and may not be used for any purpose other than to identify prospective properties consumers may


