
Views - Primary on Main
Address
1093 Redwall Way, Williams, AZ
Price
$ 1,195,000
Property Attributes
- ID#203872
- TypeSingle Family
- Listing Status Active
- CountyCoconino
- CityWilliams
- AreaWilliams City
- NeighborhoodEscalante At Williams Mountain
- Zip86046
- StyleSingle Family Residence
- Year Built2025
- Taxes$ 496
- Price$ 1,195,000
- Bedrooms4
- Full Bathrooms5
- Half Bathrooms0
- Sqr Footage3723
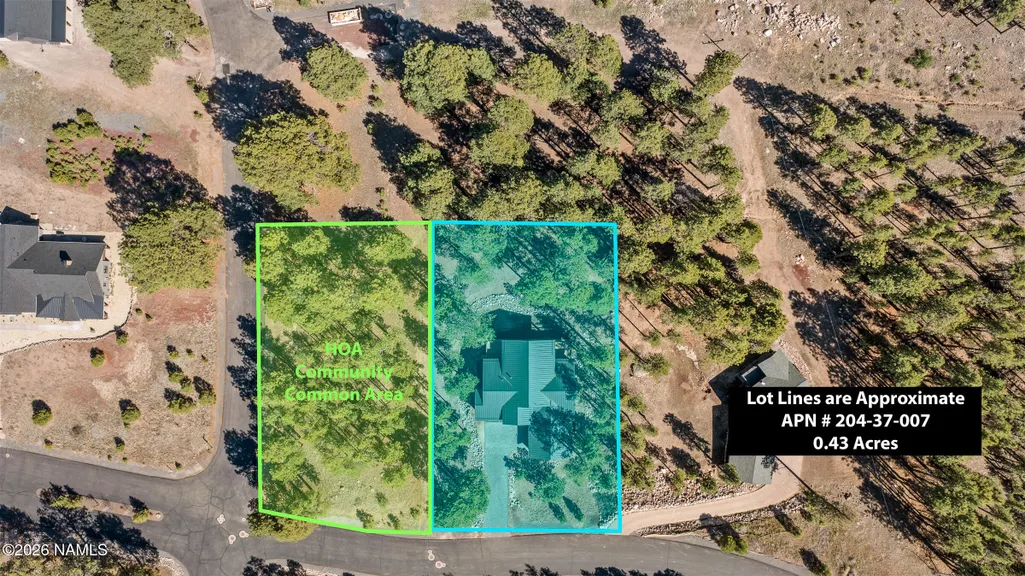
- Lot Size0.43 Acres
Data Source:
Northern Arizona Association of REALTORS® (NAAR)
Property Description
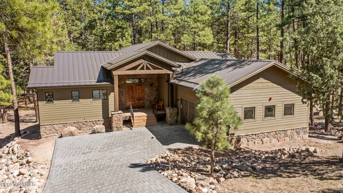
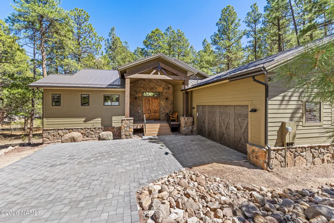
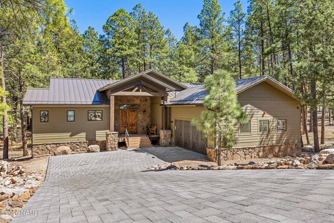
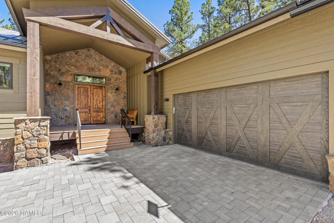
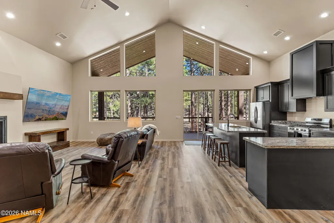
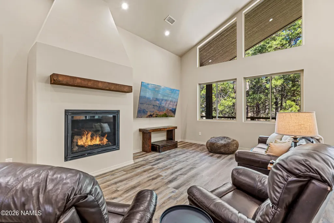
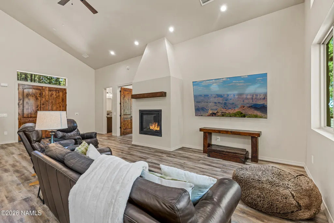
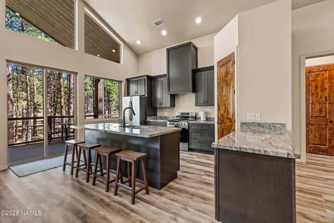
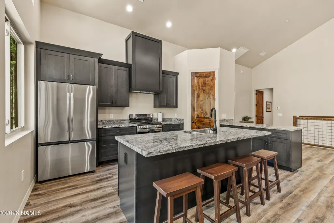
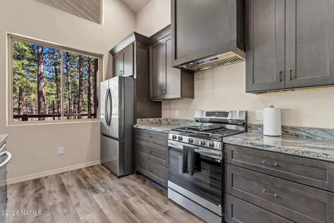
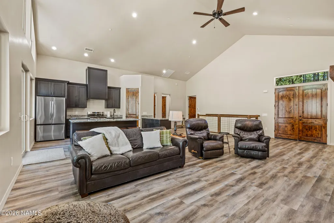
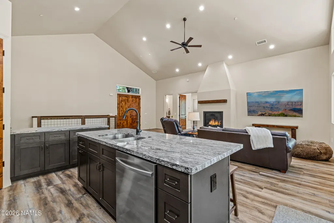
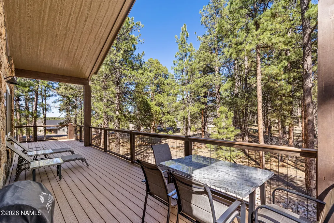
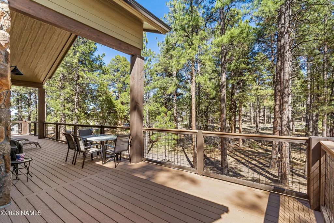
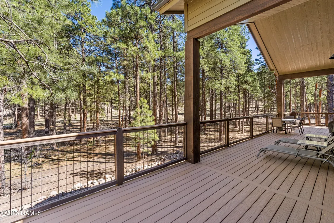
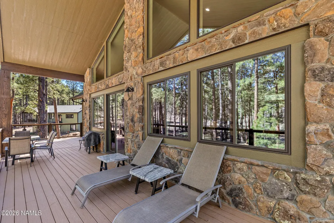
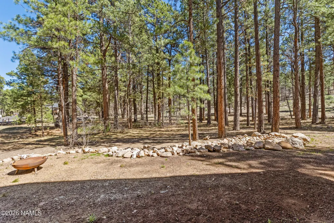
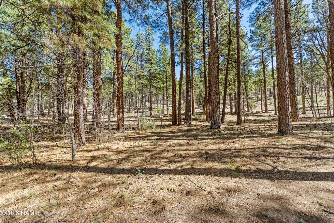
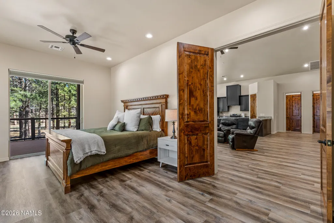
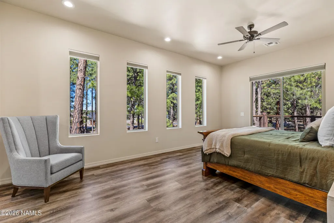
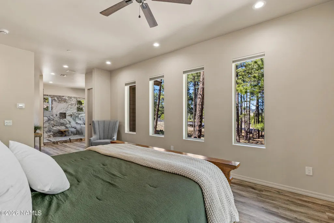
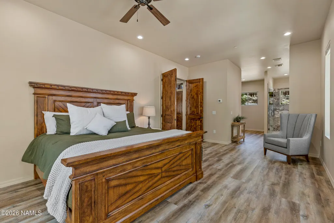
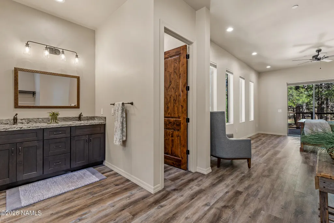
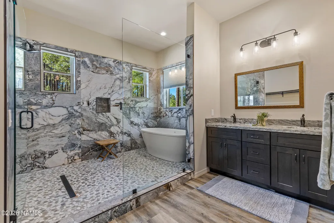
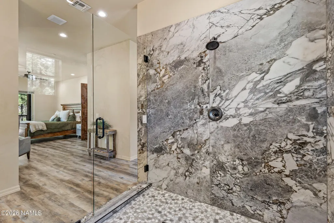
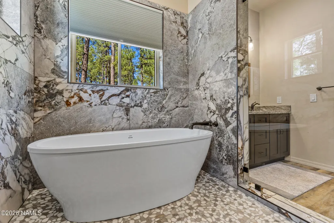
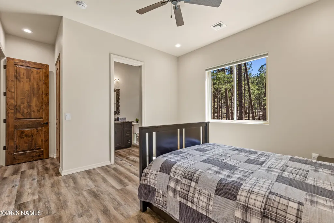
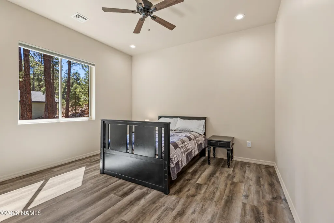
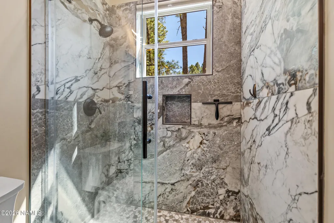
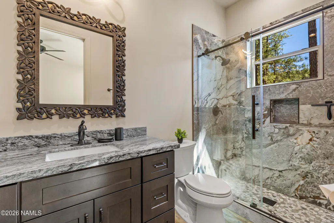
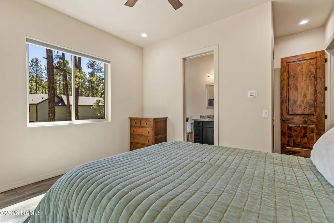
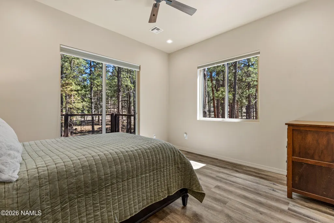
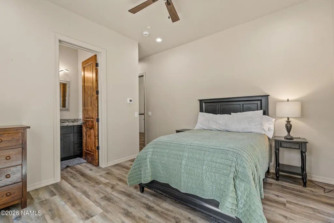
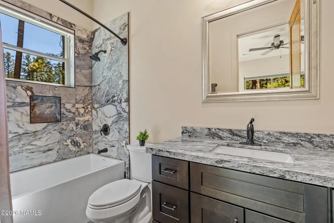
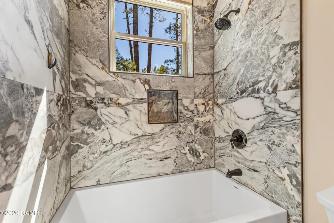
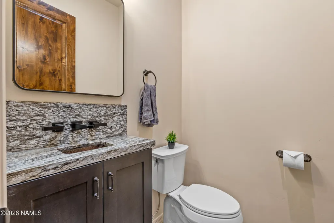
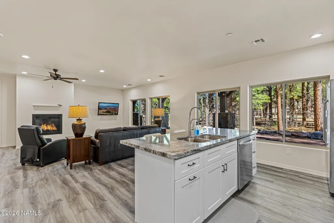
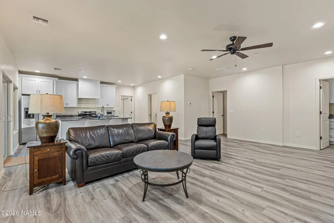
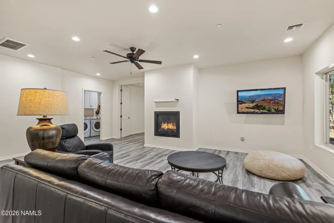
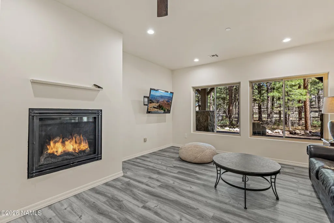
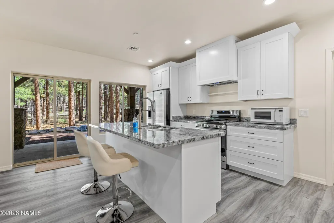
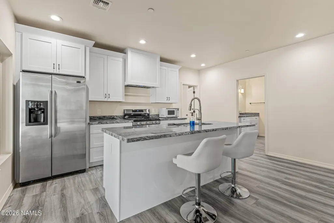
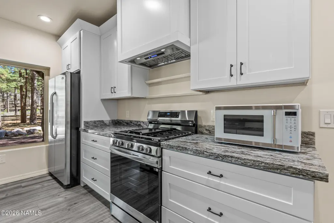
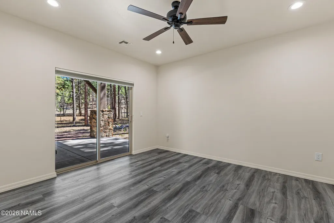
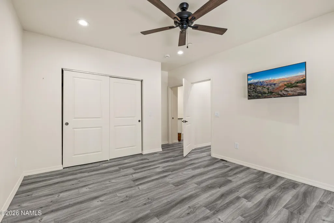
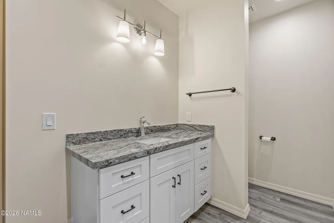
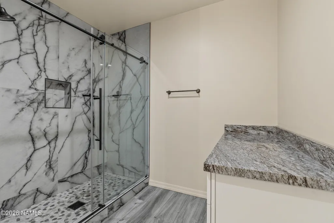
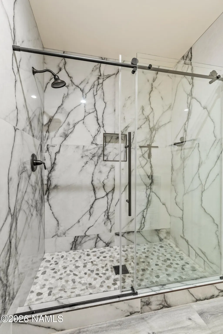
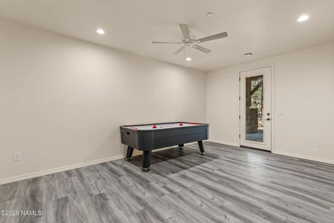
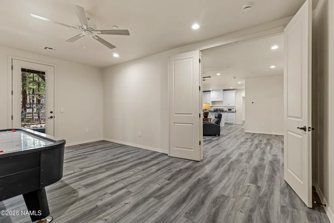
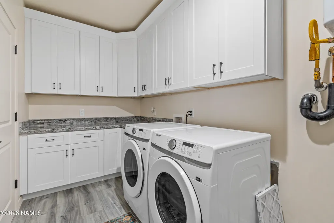
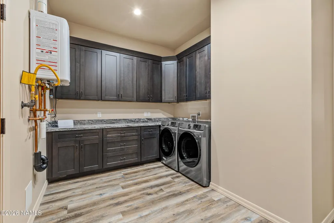
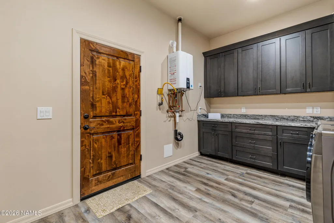
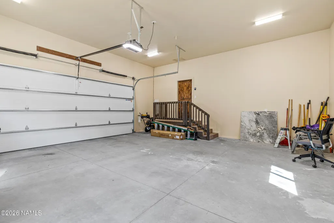
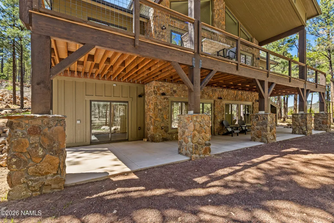
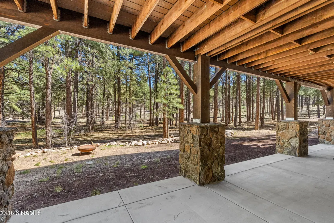
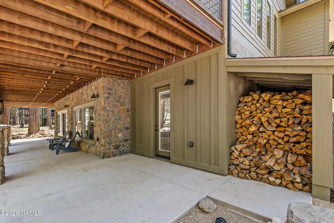
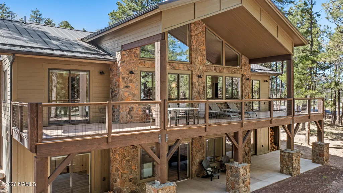
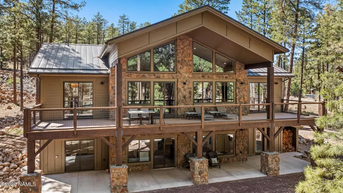
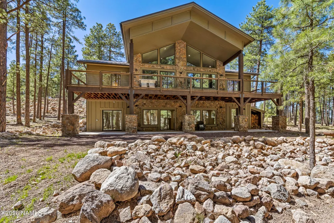
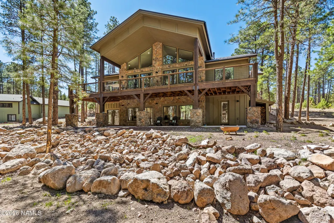
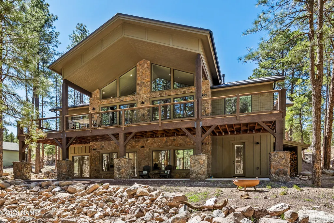
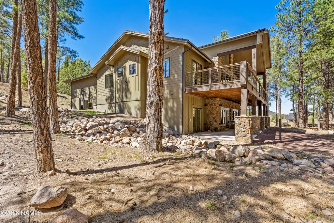
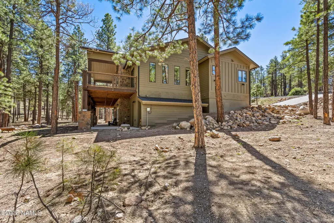
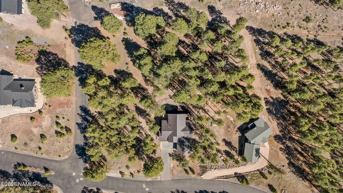
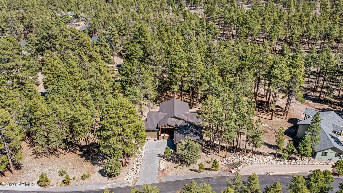
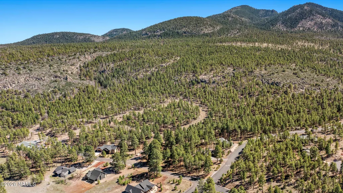
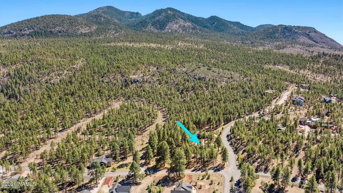
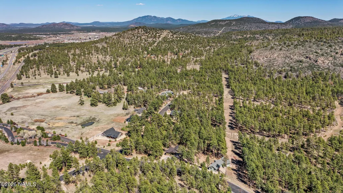
Newly built custom mountain estate in the gated community of Escalante, offered fully turn-key and move-in ready. Designed with a seamless open floorplan, the main level features a spacious primary suite alongside two guest suites. A dramatic wall of windows and soaring vaulted ceilings frame picturesque views of towering Ponderosa pines, bringing the outdoors in. The home is exceptionally well-appointed with dual full kitchens, perfect for entertaining or multi-generational living, featuring soft-close cabinetry, Samsung and GE appliances, a gas range, and a walk-in pantry. The primary suite offers a true spa-like retreat with an oversized walk-in shower and a freestanding soaking tub elegantly set within a glass and tile surround. Luxury vinyl plank flooring runs throughout, complemented by a main-level laundry room with direct access to the two-car garage. Step outside to an expansive elevated Trex deck, ideal for enjoying the peaceful forest setting. The lower level expands the living space with a secondary full kitchen, generous family room, additional en-suite guest bedroom with a walk-in glass shower, a second laundry area with Samsung washer and dryer, and a versatile bonus room perfect for bunk beds, a game room, craft space, or extra storage. A walk-out patio and paver driveway complete the property. Additional features include Starlink satellite internet, ensuring reliable connectivity in this serene mountain setting.
| Price History | |
|---|---|
| 4/1/2026 | Listed $1,295,000 |
| 5/4/2026 | 2$1,270,000 |
| 6/3/2026 | 2$1,245,000 |
| 8/4/2026 | 4$1,195,000 |
General Features
| Utilities | Electricity Available,Natural Gas Available |
|---|---|
| Possession | Close Of Escrow |
| Topography | Sloped |
| Property Subtype | Single Family Residence |
| Tax Year | 2025 |
| County | Coconino |
| Property Type | Residential |
| Status | Active |
| Directions | I-40 West to Exit 161 head south, turn right onto W. Route 66. Follow to entrance of Escalante on left. Gate code is required, must have agent present to enter. Once through the gate, the house is on the left. |
| City | Williams |
| MLS Area | 910 - Williams City |
| Lot Size Units | Acres |
| Lot Size Square Feet | 18730 |
| Tax Annual Amount | 496.76 |
| MLS Area Minor | 910 - Williams City |
| Standard Status | Active |
| Legal Description | SUBDIVISION: ESCALANTE @ WILLIAMS MOUNTAIN PHASE 1 LOT: 7 SIXTEENTH: NW QUARTER: NE SECTION: 06 TOWNSHIP: 21N RANGE: 02E |
| Subdivision Name | Escalante At Williams Mountain |
| View | Forest |
| Association Name | Escalante |
| Heating | Natural Gas,Forced Air |
| Appliances | Gas Range |
| Garage Spaces | 2 |
| Patio/Porch Features | Covered Patio,Deck |
| Year Built | 2025 |
| Levels | Multi/Split |
| HOA | true |
| Attached Garage | true |
| Year Built Source | Owner |
| Security Features | Smoke Detector(s),Fire Sprinkler System |
| HOA Fee | 200 |
| Cooling | Central Air,Ceiling Fan(s) |
| Assoc Fee Paid Per | Quarterly |
Interior Features
| Total Baths | 5 |
|---|---|
| Interior Amenities | Kitchen Island,Pantry |
| Basement | Crawl Space,Walk-Out Access |
| Flooring | Other |
| Fireplace Features | Gas |
| Heating Y/N | true |
| Window Features | Vinyl,Double Pane Windows |
| Laundry Features | Upper Level,Washer/Dryer |
| Total Bedrooms | 4 |
| Kitchen Island | true |
| Walk-in Pantry | true |
| Air Conditioning Y/N | true |
| Total Fireplaces | 2 |
Exterior Features
| Lot Size Area | 0.43 |
|---|---|
| Lot Size Acres | 0.43 |
| Road Surface Type | Paved |
| Building Area Total | 3723 |
| Road Responsibility | Private Maintained Road |
Amenities
- Foreclosure
- Views
- Short Sale
- New Construction
- Adult 55+
- Lease To Own
- No HOA Fees
- Furnished
- Primary On Main
- Air Conditioning
- Seller Finance
- Green
- Fixer Upper
- Horse
- Golf
- Fireplace
- Deck
- Garage
- Basement
- Pool
Property vs Single Family Average in 86046
Price
Taxes
Year Built


 © 2026 Arizona Regional Multiple Listing Service, Inc. All rights reserved. All information should be verified by the recipient and none is guaranteed as accurate by ARMLS. Information deemed to be reliable but not guaranteed. Listing broker has attempted to offer accurate data, but buyers are advised to confirm all items. Only IDX residential listings are displayed on this site. The information being provided is for consumers' personal, non-commercial use and may not be used for any purpose
 The data relating to real estate listings on this website comes in part from the Internet Data Exchange (IDX) program of Multiple Listing Service of Southern Arizona. IDX information is provided exclusively for consumers' personal, non-commercial use and may not be used for any purpose other than to identify prospective properties consumers may be interested in purchasing. Listings provided by brokerages other than Arizona are identified with the MLSSAZ IDX Logo. All Information Is Deemed Reliable
 All information deemed reliable, but not guaranteed.Listing data provided & copyrighted © by (PAAR) Prescott Area Association of REALTORS®
 The information being provided by Western Arizona Realtor Data Exchange is for the consumer's personal, non-commercial use and may not be used for any purpose other than to identify prospective properties consumer may be interested in purchasing. Any information relating to real estate for sale referenced on this web site comes from the Internet Data Exchange (IDX) program of the Western Arizona Realtor Data Exchange. Arizona is not a Multiple Listing Service (MLS), nor does it offer MLS access.
 The data relating to real estate for sale on this web site comes in part from the Internet Data Exchange(IDX) of the Sedona Verde Valley Multiple Listing Service.
Real estate listings held by brokerage firms other than this firm are marked with the IDX logo and detailed information about them includes the name of the listing brokers.
Information provided is deemed reliable but not guaranteed. All properties are subject to prior sale, change or withdrawal. The information being provided is for
The data relating to real estate for sale on this web site comes in part from the Internet Data Exchange(IDX) of the Sedona Verde Valley Multiple Listing Service.
Real estate listings held by brokerage firms other than this firm are marked with the IDX logo and detailed information about them includes the name of the listing brokers.
Information provided is deemed reliable but not guaranteed. All properties are subject to prior sale, change or withdrawal. The information being provided is for

 Northern Arizona Association of REALTORS® All information deemed reliable but not guaranteed. All properties are subject to prior sale, change or withdrawal. Neither listing broker(s) or information provider(s) shall be responsible for any typographical errors, misinformation, misprints and shall be held totally harmless. Listing(s) information is provided for consumer's personal, non-commercial use and may not be used for any purpose other than to identify prospective properties consumers may


