
Price Reduction - Views - New Construction - Golf Course

Address
606 N Club Drive, Payson, AZ
Price
$ 1,699,000
Property Attributes
- ID#94188
- TypeSingle Family
- Listing Status Active
- CountyGila
- CityPayson
- AreaPayson Northeast
- NeighborhoodChaparral Pines
- Zip85541
- StyleSite Built
- Year Built2025
- Taxes$ 771
- Price$ 1,699,000
- Bedrooms6
- Full Bathrooms3
- Half Bathrooms1
- Sqr Footage4586
- Lot Size0.53 Acres
Data Source:
Central Arizona MLS (CAZBR)
Property Description
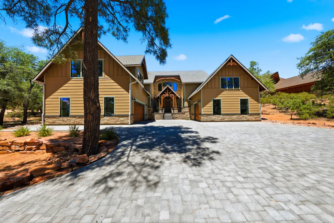
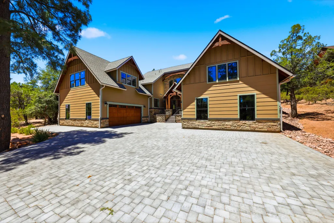
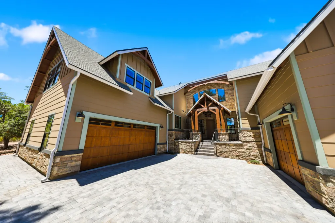
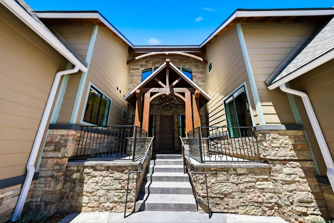
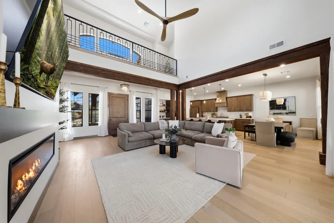
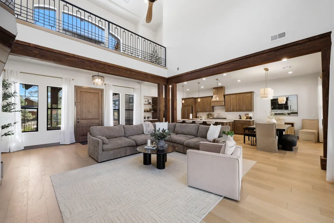
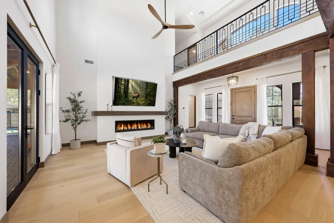
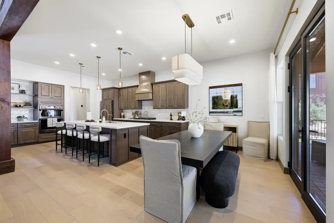
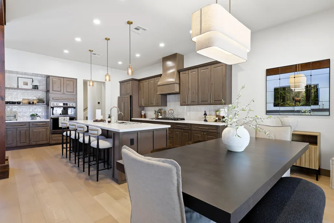
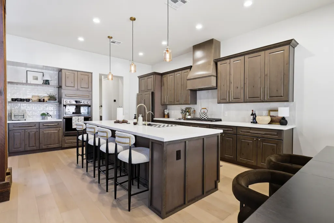
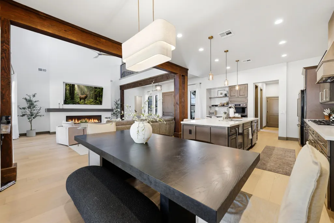
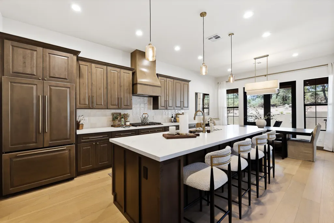
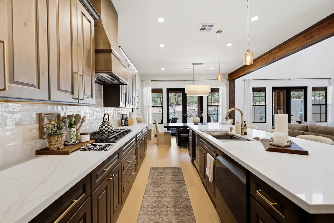
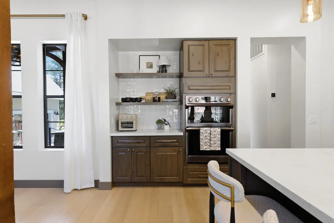
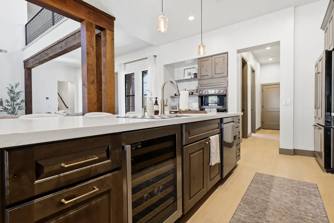
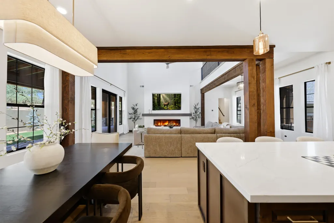
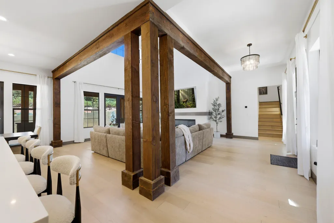
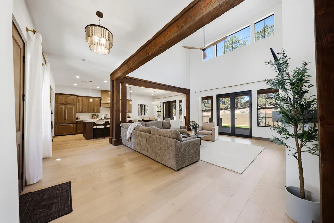
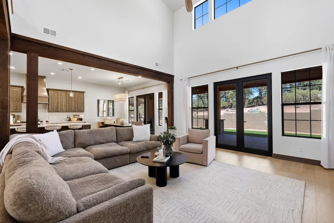
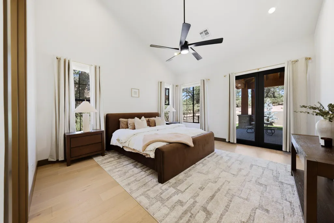
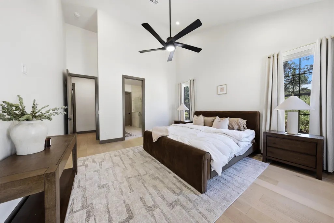
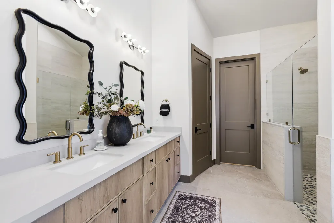
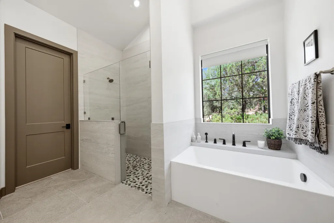
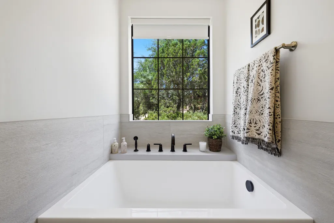
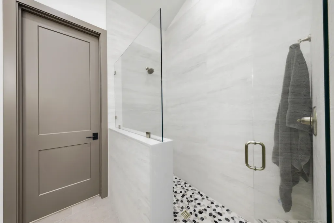
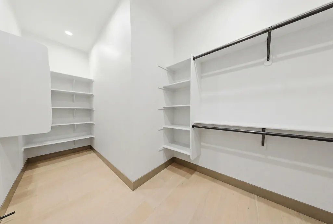
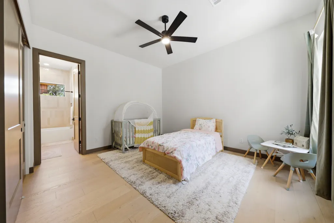
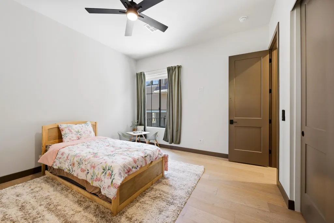
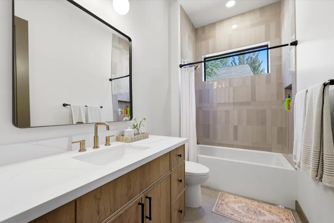
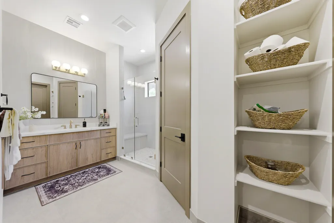
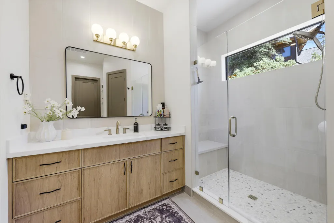
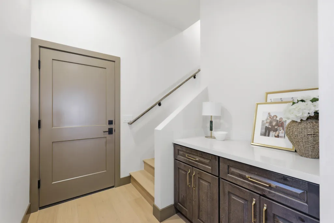
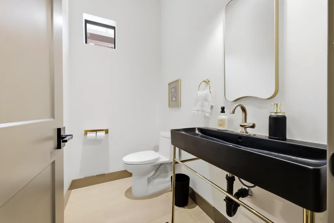
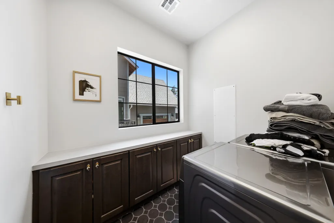
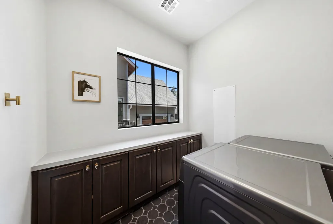
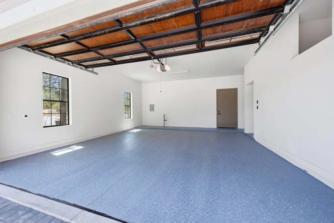
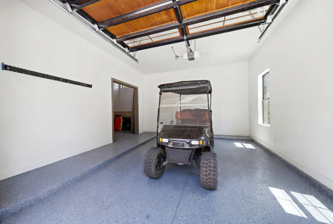
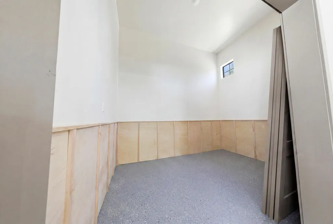
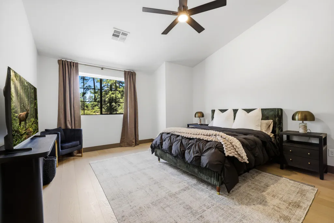
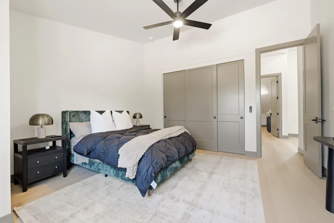
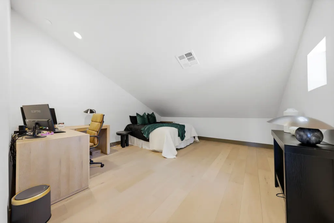
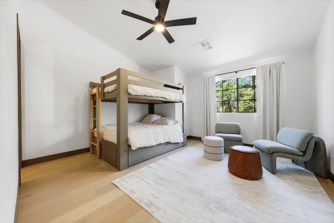
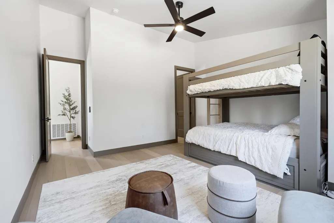
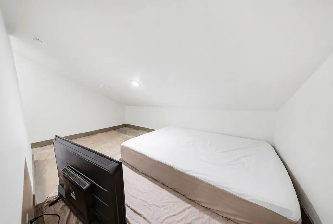
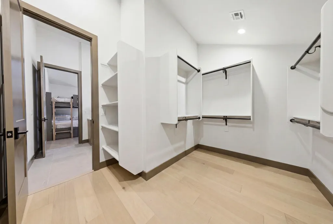
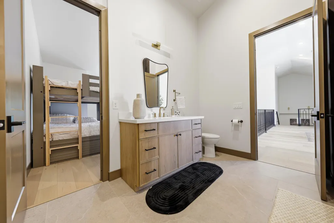
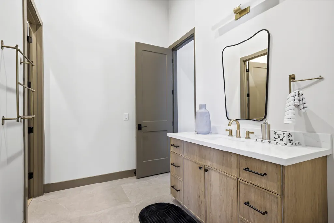
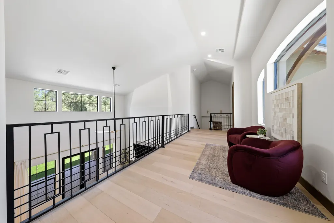
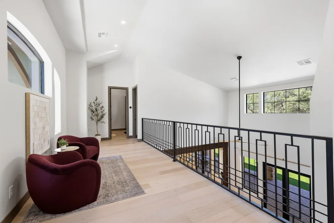
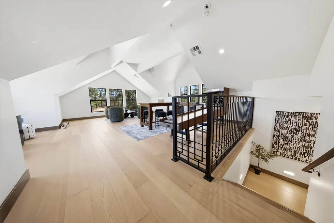
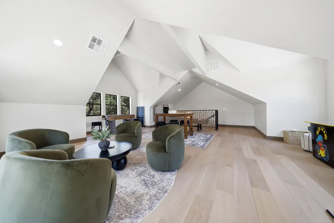
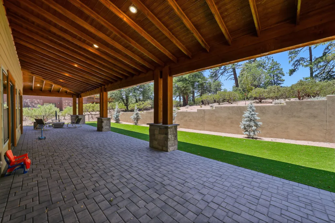
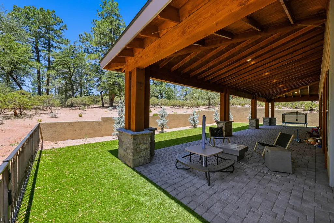
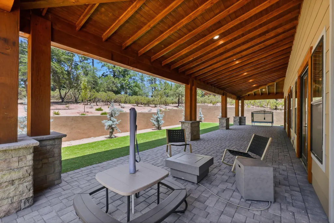
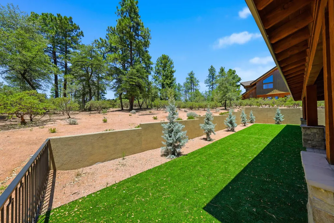
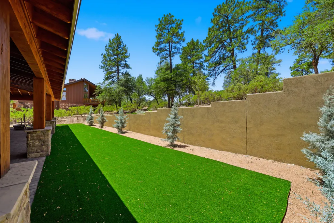
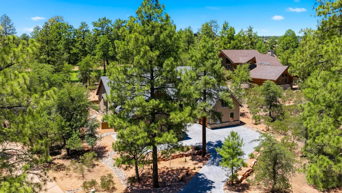
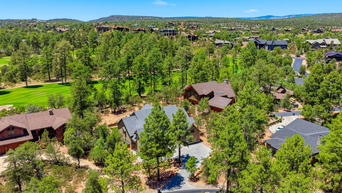
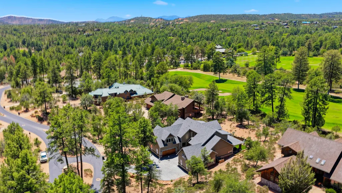
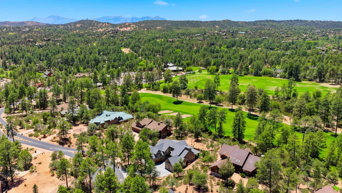
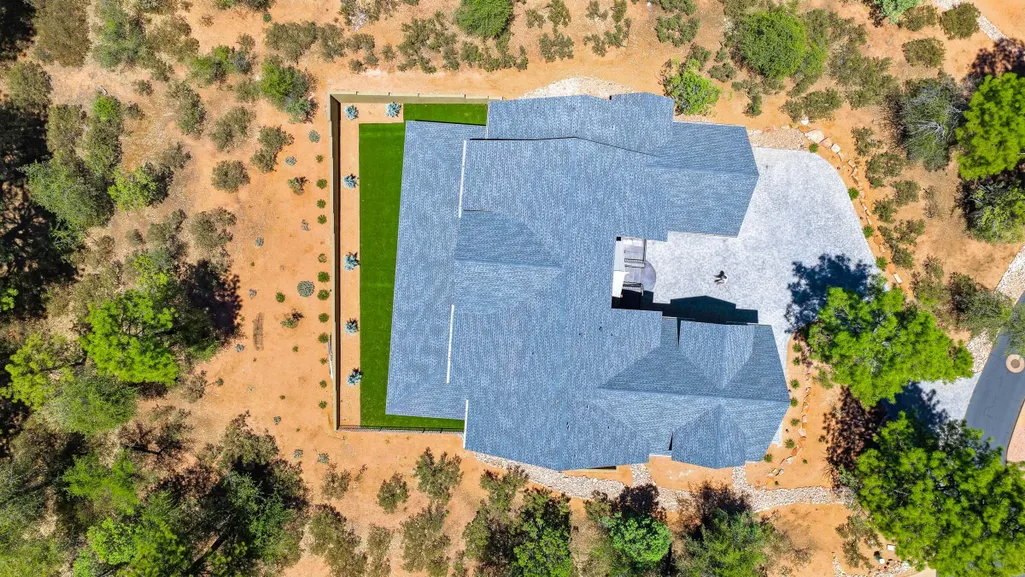
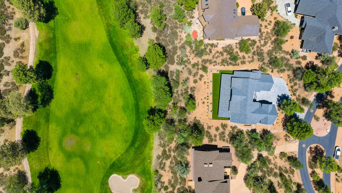
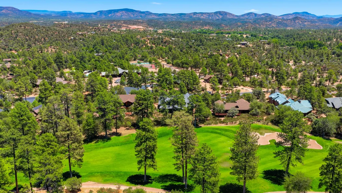
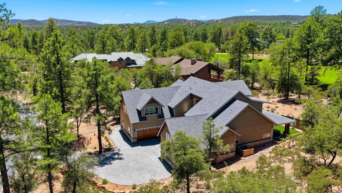
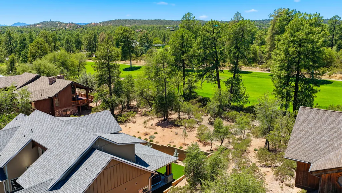
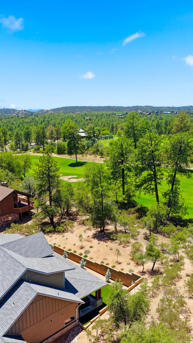
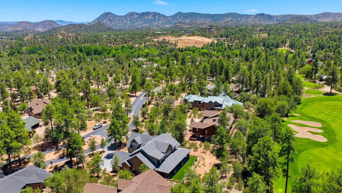
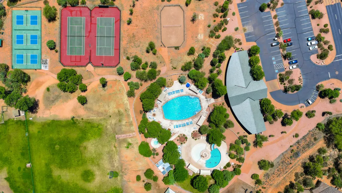
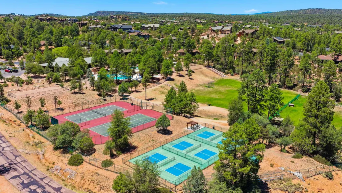
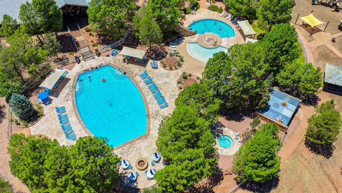
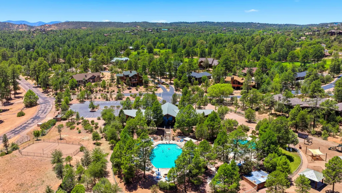
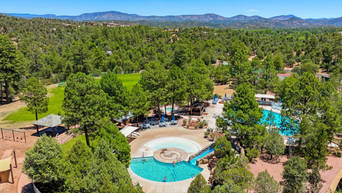
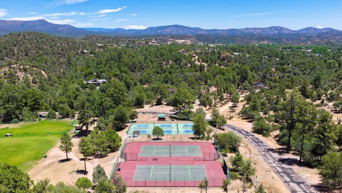
Nestled within the exclusive gated community of Chaparral Pines, this stunning modern Arts & Crafts custom home offers refined mountain living with exceptional golf course views and thoughtful designer finishes throughout. Backing to the first hole of the golf course and ideally located within walking distance of both the clubhouse and Trailhead Recreation Center, this residence combines luxury, convenience, and recreation in one remarkable package. Step inside to light-filled interiors featuring soaring ceilings, engineered hardwood flooring, custom metal railings, and an open-concept design that creates an inviting sense of space. The chef-inspired kitchen showcases custom designer cabinetry, integrated refrigerator panel doors, a custom range hood, propane cooktop, large center island, and Samsung appliances. The spacious floor plan includes beautifully appointed bathrooms with floor-to-ceiling tile surrounds, a versatile bonus rumpus room, abundant attic storage, and dual HVAC systems for year-round comfort. Outdoor living shines with custom landscaping featuring low-maintenance turf, an expansive paver driveway and front walkway, and a covered rear patio accented by custom timber beams and posts--perfect for enjoying the serene golf course setting. Car enthusiasts and hobbyists will appreciate the split garage design offering a two-car garage plus an extended single-car garage with epoxy-coated floors and an adjoining workshop. Additional features include city water and sewer service, composition shingle roofing, and breathtaking second-story views that capture the beauty of the surrounding landscape. Experience elevated mountain living in one of Arizona's premier private golf communities.
| Price History | |
|---|---|
| 6/12/2026 | Listed $1,850,000 |
| 7/15/2026 | 6$1,749,000 |
| 9/9/2026 | 2$1,699,000 |
General Features
| Heating | Electric,Forced Air,Heat Pump,Propane |
|---|---|
| Cooling | Electric,Central Air,Split System |
| Possession | Close Of Escrow |
| Roof | Asphalt Shingle |
| Zoning | SFR |
| HOA Fee | 580 |
| Garage Spaces | 3 |
| Association Fee Includes | Security |
| Patio/Porch Features | Covered Porch,Covered Deck,Porch,Deck,Covered Patio,Patio |
| Security Features | Smoke Detector(s) |
| Construction Materials | Wood Frame,Concrete |
| Year Built | 2025 |
| View | Trees/Woods,Golf Course |
| Levels | Multi/Split,Two |
| Property Subtype | Site Built |
| Tax Year | 2025 |
| Parcel Number | 302-87-011 |
| Community Features | Putting Greens |
| Assoc Fee Paid Per | Quarterly |
| County | Gila |
| New Construction | true |
| Property Type | Residential |
| Association Amenities | Pool,Clubhouse,Gated,Golf Course,Health Facilities,Sauna |
| HOA | true |
| Attached Garage | true |
| Subdivision Name | Chaparral Pines |
| Other Structures | Workshop |
| Full Baths | 3 |
| Status | Active |
| Directions | E AZ Highway 260 to N Chaparral Pines Dr. north, to N Club Dr. left to guard gate. Follow Club Dr to property. Park on driveway only. |
| City | Payson |
| MLS Area | Payson Northeast |
| Lot Size Units | Acres |
| Lot Size Square Feet | 23086.8 |
| Carport Y/N | No |
| Land Lease Y/N | No |
| Tax Annual Amount | 771.7 |
| Home Warranty Y/N | false |
| Lease Renewal Y/N | No |
| MLS Area Minor | Payson Northeast |
| Additional Parcels Y/N | No |
| Concessions | Call Listing Agent |
| Lease Considered Y/N | No |
| Rent Control Y/N | No |
| Builder Name | Platinum Builders Group |
| Standard Status | Active |
| MobileHomeRemainsYN | No |
| Legal Description | Section: 36 Township: 11N Range: 10E Lot 11 , Chaparral Pines Phase One , Plat 668Ne1/4 Sec 36 T11n R10e = 0.53 Ac(Out Of 302-23-033C , -043A , 302-43-008B , -008D , -008F , -008J , -008K , 302-83-001 |
| Senior Community | None |
| Public Remarks | Nestled within the exclusive gated community of Chaparral Pines, this stunning modern Arts & Crafts custom home offers refined mountain living with exceptional golf course views and thoughtful designe |
Interior Features
| Interior Amenities | Eat-in Kitchen,Breakfast Bar,Living-Dining Combo,Furnished/See Rmrks,Pantry,Walk In Pantry,Primary Downstairs,High Speed Internet |
|---|---|
| Flooring | Tile,Wood,Concrete |
| Fireplace Features | Living Room |
| Basement (Y/N) | No |
| Air Conditioning Y/N | true |
| Heating Y/N | true |
| Fireplace Y/N | true |
| Half Baths | 1 |
| Laundry Features | Utility Room |
| Total Bedrooms | 6 |
| Total Baths | 4 |
| Other_sp_Rooms_co_Loft | true |
| Dishwasher | true |
| Pantry | true |
| Refrigerator | true |
| Heating-Heat Pump | true |
| Heating-Forced Air | true |
Exterior Features
| Exterior Amenities | Drip System |
|---|---|
| Fencing | Partial,Wrought Iron |
| Parking Features | Garage,No Carport,Tandem,Garage Door Opener,Attached |
| Lot Features | Landscaped,On Golf Course |
| Lot Size Area | 0.53 |
| Spa | No |
| Building Area Total | 4586 |
| Lot Dimensions | 183x93x142x96x98 |
| Lot Size Acres | 0.53 |
| Waterfront Y/N | false |
| Road Frontage Type | Blacktop Street |
| Crops Included Y/N | No |
| Horse Y/N | false |
| Irrigation Water Rights Y/N | No |
Amenities
- Foreclosure
- Views
- Short Sale
- New Construction
- Adult 55+
- Lease To Own
- No HOA Fees
- Furnished
- Primary On Main
- Air Conditioning
- Seller Finance
- Green
- Fixer Upper
- Horse
- Golf
- Fireplace
- Deck
- Garage
- Basement
- Pool
Property vs Single Family Average in 85541
Price
Taxes
Year Built


 © 2026 Arizona Regional Multiple Listing Service, Inc. All rights reserved. All information should be verified by the recipient and none is guaranteed as accurate by ARMLS. Information deemed to be reliable but not guaranteed. Listing broker has attempted to offer accurate data, but buyers are advised to confirm all items. Only IDX residential listings are displayed on this site. The information being provided is for consumers' personal, non-commercial use and may not be used for any purpose
 The data relating to real estate listings on this website comes in part from the Internet Data Exchange (IDX) program of Multiple Listing Service of Southern Arizona. IDX information is provided exclusively for consumers' personal, non-commercial use and may not be used for any purpose other than to identify prospective properties consumers may be interested in purchasing. Listings provided by brokerages other than Arizona are identified with the MLSSAZ IDX Logo. All Information Is Deemed Reliable
 All information deemed reliable, but not guaranteed.Listing data provided & copyrighted © by (PAAR) Prescott Area Association of REALTORS®
 The information being provided by Western Arizona Realtor Data Exchange is for the consumer's personal, non-commercial use and may not be used for any purpose other than to identify prospective properties consumer may be interested in purchasing. Any information relating to real estate for sale referenced on this web site comes from the Internet Data Exchange (IDX) program of the Western Arizona Realtor Data Exchange. Arizona is not a Multiple Listing Service (MLS), nor does it offer MLS access.
 The data relating to real estate for sale on this web site comes in part from the Internet Data Exchange(IDX) of the Sedona Verde Valley Multiple Listing Service.
Real estate listings held by brokerage firms other than this firm are marked with the IDX logo and detailed information about them includes the name of the listing brokers.
Information provided is deemed reliable but not guaranteed. All properties are subject to prior sale, change or withdrawal. The information being provided is for
The data relating to real estate for sale on this web site comes in part from the Internet Data Exchange(IDX) of the Sedona Verde Valley Multiple Listing Service.
Real estate listings held by brokerage firms other than this firm are marked with the IDX logo and detailed information about them includes the name of the listing brokers.
Information provided is deemed reliable but not guaranteed. All properties are subject to prior sale, change or withdrawal. The information being provided is for

 Northern Arizona Association of REALTORS® All information deemed reliable but not guaranteed. All properties are subject to prior sale, change or withdrawal. Neither listing broker(s) or information provider(s) shall be responsible for any typographical errors, misinformation, misprints and shall be held totally harmless. Listing(s) information is provided for consumer's personal, non-commercial use and may not be used for any purpose other than to identify prospective properties consumers may


